
Listing Courtesy of: MLS PIN / Listed By: Susan Dicks, ERA Key Realty Services
19 Avon Rd Norwood, MA 02062
Active (72 Days)
$750,000 (USD)
OPEN HOUSE TIMES
-
OPENSat, Oct 1711:00 am - 1:00 pm
Description
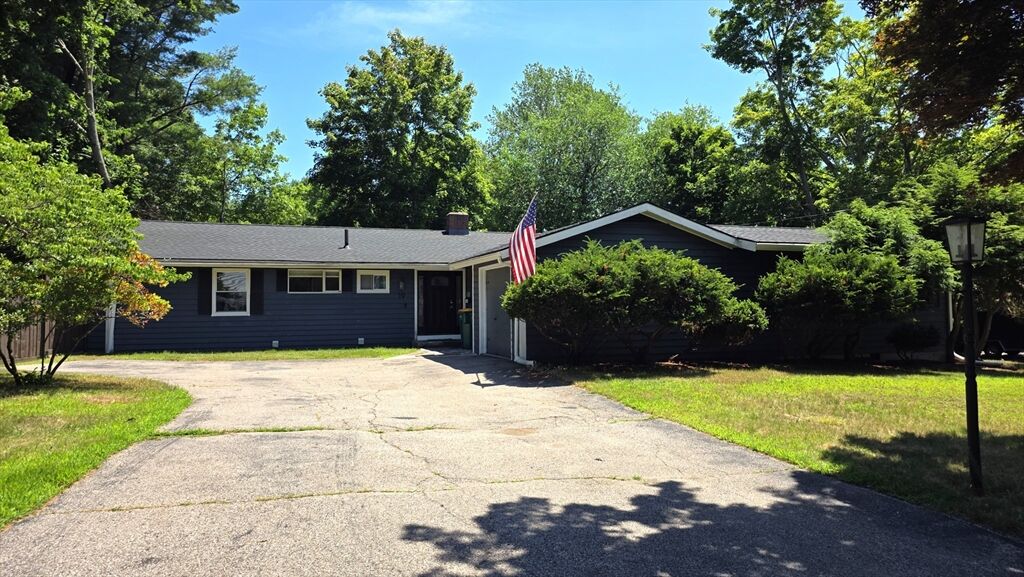
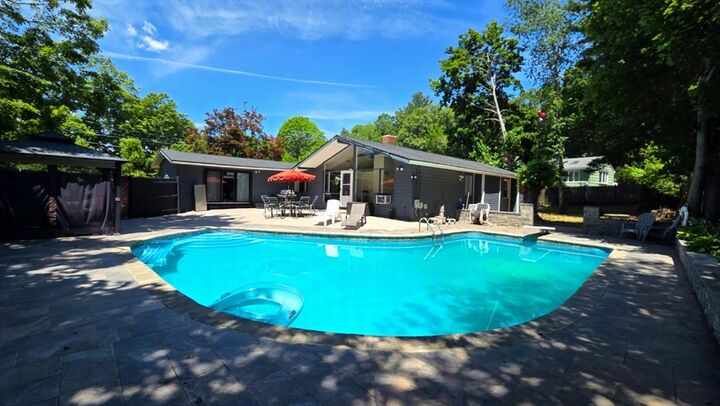
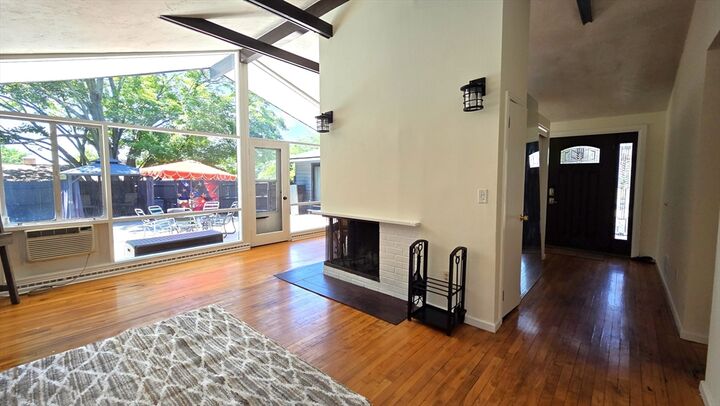
New Price plus $10,000 closing credit—use it to buy down your rate, add your personal touches, or cover closing costs! You decide. Now an even better value in a fabulous neighborhood! This spacious L-shaped ranch offers instant equity because while you can update a home, you can’t change its location. The seller has already tackled the heavy lifting, including a brand-new furnace, freshly painted interior, electrical tune-ups, a sealed driveway, a new family room window and slider, a refreshed patio, and replacement fence panels.Featuring an outstanding layout with vaulted/cathedral ceilings, an updated granite kitchen, and 3 modern full baths. The flexible family room can easily serve as a 4th bedroom. Outdoors, enjoy a kidney-shaped Gunite in-ground pool surrounded by a spacious refurbished patio, beautiful stone walls, and a fully fenced yard with plenty of room left for relaxing or play. The full basement offers massive potential to expand your living space (featuring a 3rd tiled bathroom already in place). Complete with a younger roof, attached garage, and incredible proximity to schools, parks, and the commuter rail. Priced to reflect overall property condition and ready for your finishing touches—bring your vision and unlock instant equity in a location you will love forever! Quick close possible.
MLS #:
73551455
73551455
Taxes
$7,306(2026)
$7,306(2026)
Lot Size
0.35 acres
0.35 acres
Type
Single-Family Home
Single-Family Home
Year Built
1956
1956
Style
Ranch
Ranch
County
Norfolk County
Norfolk County
Listed By
Susan Dicks, ERA Key Realty Services
Source
MLS PIN
Last checked Oct 17 2026 at 12:22 AM GMT+0000
MLS PIN
Last checked Oct 17 2026 at 12:22 AM GMT+0000
Bathroom Details
Interior Features
- Range
- Refrigerator
- Dishwasher
- Laundry: Electric Dryer Hookup
- Laundry: Washer Hookup
- Windows: Insulated Windows
- Oven
- Range Hood
- Water Heater
- Laundry: In Basement
Kitchen
- Countertops - Stone/Granite/Solid
- Kitchen Island
- Remodeled
- Lighting - Pendant
- Lighting - Sconce
- Open Floorplan
Lot Information
- Level
Property Features
- Fireplace: 1
- Fireplace: Living Room
- Foundation: Irregular
- Foundation: Concrete Perimeter
Heating and Cooling
- Forced Air
- Oil
- Central Air
Basement Information
- Full
- Interior Entry
- Concrete
Pool Information
- In Ground
Flooring
- Wood
- Tile
- Hardwood
Exterior Features
- Roof: Shingle
Utility Information
- Utilities: Water: Public, For Electric Dryer, Washer Hookup, For Electric Range, For Electric Oven
- Sewer: Public Sewer
School Information
- Elementary School: Fa Cleveland Elementary
- Middle School: Coakley Middle School
- High School: Norwood High
Garage
- Attached Garage
Parking
- Off Street
- Paved Drive
- Paved
- Attached
- Garage Faces Side
- Total: 6
Living Area
- 1,730 sqft
Listing Price History
Date
Event
Price
% Change
$ (+/-)
Oct 14, 2026
Price Changed
$750,000
-3%
-$25,000
Aug 05, 2026
Price Changed
$775,000
-3%
-$25,000
Jul 17, 2026
Listed
$800,000
-
-
Location
Disclaimer: The property listing data and information, or the Images, set forth herein wereprovided to MLS Property Information Network, Inc. from third party sources, including sellers, lessors, landlords and public records, and were compiled by MLS Property Information Network, Inc. The property listing data and information, and the Images, are for the personal, non commercial use of consumers having a good faith interest in purchasing, leasing or renting listed properties of the type displayed to them and may not be used for any purpose other than to identify prospective properties which such consumers may have a good faith interest in purchasing, leasing or renting. MLS Property Information Network, Inc. and its subscribers disclaim any and all representations and warranties as to the accuracy of the property listing data and information, or as to the accuracy of any of the Images, set forth herein. © 2026 MLS Property Information Network, Inc.. 10/16/26 17:22
