
Listing Courtesy of: MLS PIN / Listed By: Lori Maher, ERA Key Realty Services
2 Strathmore Shire Dr A Uxbridge, MA 01569
Active (2 Days)
$379,000 (USD)
OPEN HOUSE TIMES
-
OPENSat, May 3012:30 pm - 2:00 pm
Description
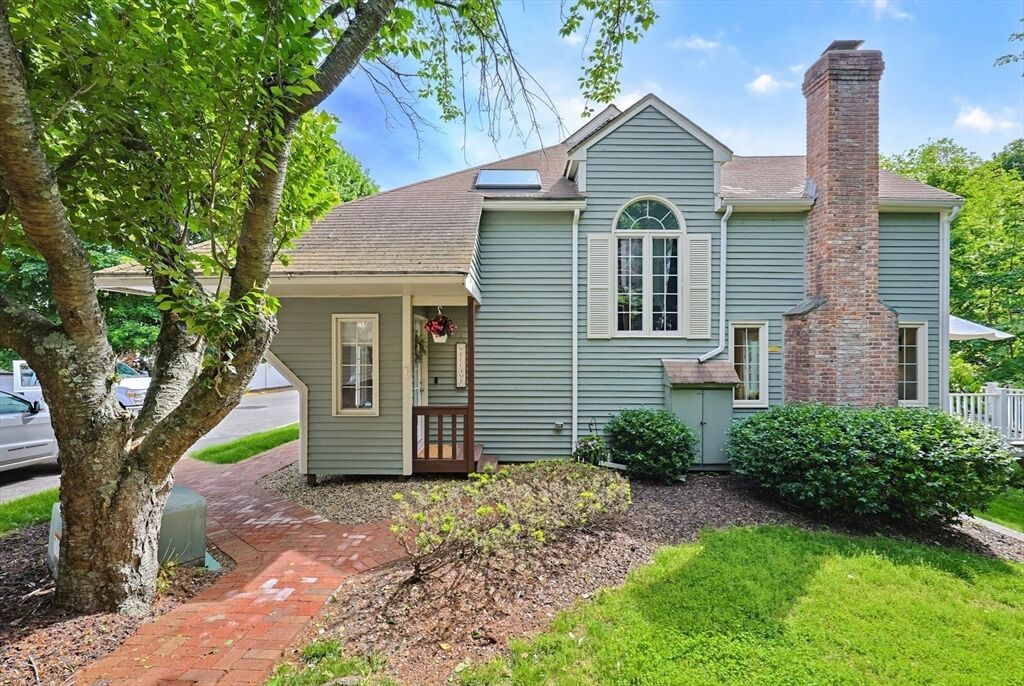
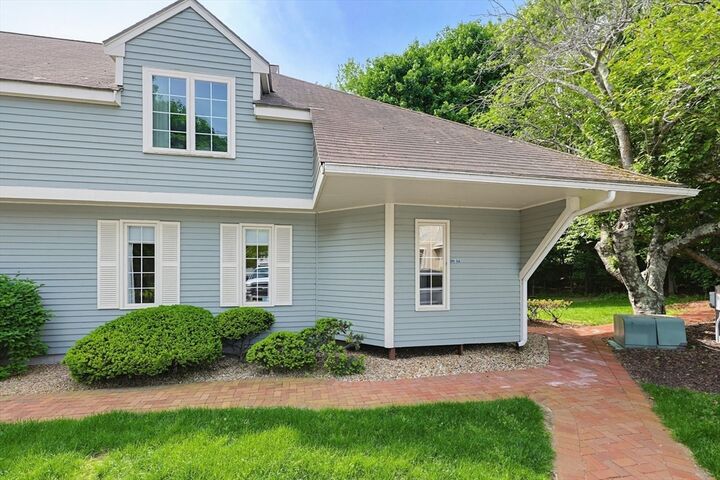
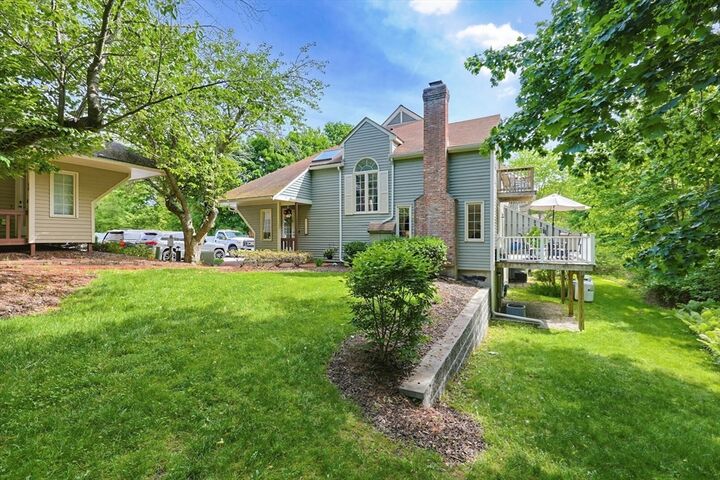
Welcome Home to Strathmore Shire Condominiums! You won’t want to miss this gorgeous, beautifully maintained end unit full of bright natural light! There is space for everyone here! There are many living spaces you can get creative with, including the open kitchen/living area and dining area, perfect for entertaining! The large finished basement with sliders to back yard offers plenty of closet/storage space and could be used for an additional bedroom. Enjoy the updates and amenities including granite countertops, stainless steel, central air, slider to deck overlooking private wooded area, skylights in upstairs bath and office/loft area, tankless water heater, more! Laundry is on second level. Main bath has pocket door to hall and separate door to primary bedroom. Juliet balcony off primary bedroom. Large common area yard just outside your door. Professional management offsite, with deeded parking. Beautifully landscaped neighborhood. Run, don’t walk to this one!
MLS #:
73525636
73525636
Taxes
$4,553(2025)
$4,553(2025)
Type
Condo
Condo
Year Built
1985
1985
County
Worcester County
Worcester County
Listed By
Lori Maher, ERA Key Realty Services
Source
MLS PIN
Last checked May 30 2026 at 5:56 PM GMT+0000
MLS PIN
Last checked May 30 2026 at 5:56 PM GMT+0000
Bathroom Details
Interior Features
- Range
- Refrigerator
- Dryer
- Washer
- Dishwasher
- Microwave
- Disposal
- Internet Available - Broadband
- Laundry: Electric Dryer Hookup
- Laundry: Washer Hookup
- Windows: Insulated Windows
- Laundry: Second Floor
- Laundry: In Building
- Plumbed for Ice Maker
Property Features
- Fireplace: 1
Heating and Cooling
- Forced Air
- Propane
- Central Air
Basement Information
- Y
Homeowners Association Information
- Dues: $488/Monthly
Flooring
- Wood
- Tile
- Carpet
Exterior Features
- Roof: Shingle
Utility Information
- Utilities: Water: Public, For Electric Dryer, Washer Hookup, For Electric Range, Icemaker Connection
- Sewer: Public Sewer
School Information
- Elementary School: Taft
- Middle School: Whitin
- High School: Uhs
Parking
- Deeded
- Off Street
- Total: 1
Stories
- 3
Living Area
- 2,262 sqft
Location
Disclaimer: The property listing data and information, or the Images, set forth herein wereprovided to MLS Property Information Network, Inc. from third party sources, including sellers, lessors, landlords and public records, and were compiled by MLS Property Information Network, Inc. The property listing data and information, and the Images, are for the personal, non commercial use of consumers having a good faith interest in purchasing, leasing or renting listed properties of the type displayed to them and may not be used for any purpose other than to identify prospective properties which such consumers may have a good faith interest in purchasing, leasing or renting. MLS Property Information Network, Inc. and its subscribers disclaim any and all representations and warranties as to the accuracy of the property listing data and information, or as to the accuracy of any of the Images, set forth herein. © 2026 MLS Property Information Network, Inc.. 5/30/26 10:56
